
Additional Dwelling Units and Backyard Homes: How Ontario’s New Rules Are Reshaping Housing Options
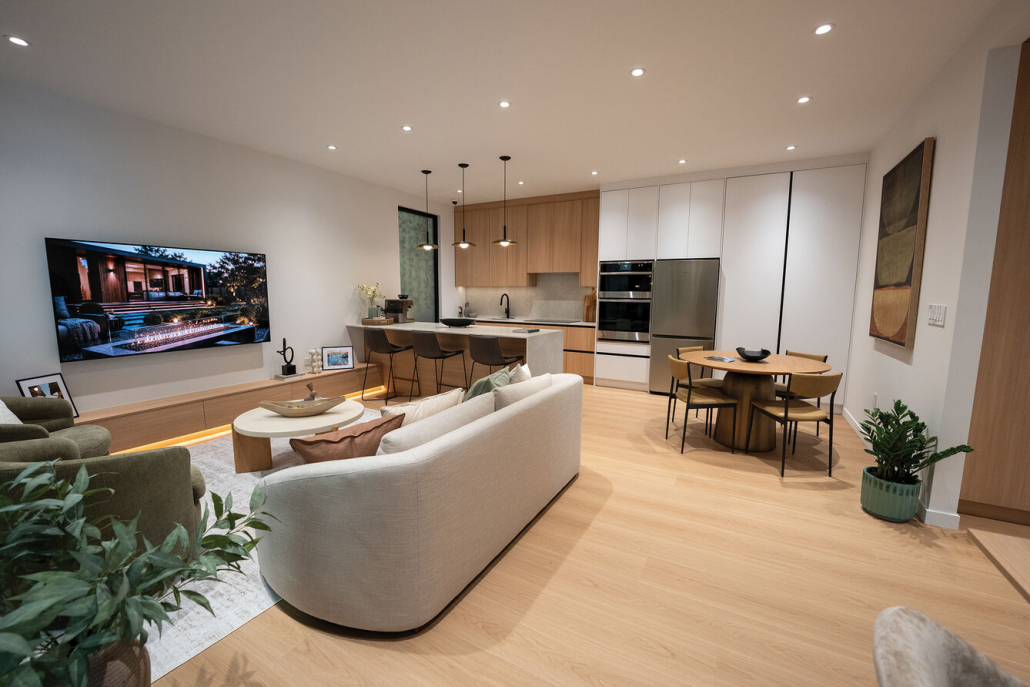
Ontario’s housing landscape is changing quickly, and one of the most meaningful shifts is the growing support for Additional Dwelling Units (ADUs), defined as small, self-contained homes built on existing residential lots. ADUs can include basement apartments, laneway suites, garden suites, and modern backyard homes. Recent legislative changes have made it easier for homeowners to add these units, opening the door to new living arrangements, rental opportunities, and long-term financial stability.
Why Ontario Is Encouraging More Infill Housing
Bill 23 allows for “as-of-right” zoning for additional residential units, enabling homeowners to add up to two additional units on properties without requiring a zoning by-law amendment. This applies to single detached, semi-detached, and townhouse dwellings.
Ontario’s push toward ADUs is rooted in a simple reality: the province needs more housing, and it needs it fast. Instead of relying solely on large developments, the government has introduced policies that allow homeowners to add up to three residential units on most lots. This shift supports the concept of gentle density. In other words, small increases in housing supply that fit naturally into existing neighbourhoods.
Benefits to adding ADUs to your property:
- More rental options: ADUs create new, affordable rental units without requiring major new construction projects.
- Financial stability for homeowners: Rental income from a basement suite or backyard home can help offset mortgage costs.
- Multi-generational living: Families can stay close while maintaining privacy, which is ideal for aging parents, adult children, or caregivers.
- Better use of existing land: Infill housing reduces sprawl and supports walkable, transit-friendly communities.
- Investment potential: ADUs can increase property value and offer long-term income opportunities.
These changes reflect a broader shift toward flexible, sustainable housing solutions that meet the needs of modern families and communities.
Types of ADUs Available in Ontario
Ontario homeowners now have several options when considering an ADU:
- Basement apartments: The most common ADU type, offering a separate entrance and full living space within the existing home.
- Laneway homes: Popular in Toronto and other urban areas with laneways, these compact homes sit at the rear of a property.
- Backyard homes: Standalone units built in the yard, often designed as modern, energy-efficient small homes.
- Garden suites: Similar to backyard homes but typically smaller, ideal for aging parents or guest accommodations.
- Converted garages: Existing structures can be transformed into fully functional living spaces.
Each option offers different advantages depending on lot size and family needs.
Visioom: Defining the Backyard Home
Visioom is an Oakville-based premium backyard home company founded by local resident Burak Korucu to turn this new planning opportunity into homes people would genuinely choose to live in. The company manages the path from the first assessment of a property through design, permit preparation, construction and handover.
A backyard home is a separate, permanent residence on the same property as an existing house. It is not a tiny home on wheels, a trailer or a temporary structure. It is permitted, built to the Ontario Building Code and connected to permanent services, with its own entrance, kitchen, bathroom, living area and sleeping space.
“We call them backyard homes because that is what they should be — real homes,” says Korucu.
A Home You Can Walk Through
“I started Visioom because I was looking for this kind of company myself,” says Korucu. “I wanted to experience a real completed home, not make a decision from a rendering. That is why we built the showroom.”
Visioom’s Speers Road showroom is open to anyone who wants to walk through a completed Visioom home and learn about backyard homes in person.
Visioom developed its steel V-Frame system to support a pre-defined custom approach: a considered family of models that can be configured around the homeowner’s life, lot and budget. With much of the engineering and design resolved in advance, homeowners gain meaningful choices and a personal result without the cost, uncertainty and extended process of a full custom build.
Real Families, Real Housing Decisions
These possibilities are not hypothetical. Visioom is already hearing from families across the region facing real decisions.
One local family is looking for a home for their grandmother, who was recently injured and can no longer live comfortably in her condo. A backyard home could preserve her independence while keeping her daughter, son-in-law and grandchildren steps away.
Another family has an adult son renting in Liberty Village. He wants to return to Oakville — but not to his childhood bedroom. A separate home on the family property could bring him closer without taking away his independence.
The circumstances differ, but the question is often the same: how can the property they already own support the next chapter of their lives?
Start With the Lot
Homeowners can request a complimentary Lot Review through Visioom’s website by submitting their address and basic property information. There is no site visit, sales call or commitment. Korucu created the online Lot Review as the kind of first, no-obligation look he would have wanted himself — not a permit determination, but a way to begin imagining what the property could make possible.
Planning Your Next Steps
If you’re considering an ADU, start by reviewing your lot size, municipal zoning, and long-term goals. Think about whether you want to support family members, generate rental income, or increase your property’s value. Companies like Visioom can help you explore design options and understand what’s possible on your property.
With the right planning and the right partners, you can create a space that supports your financial future, your family’s needs, and your community’s growth.
By Julie Achtermeier