


230 Morrison Road, Oakville, L6J 4J4
Full Details
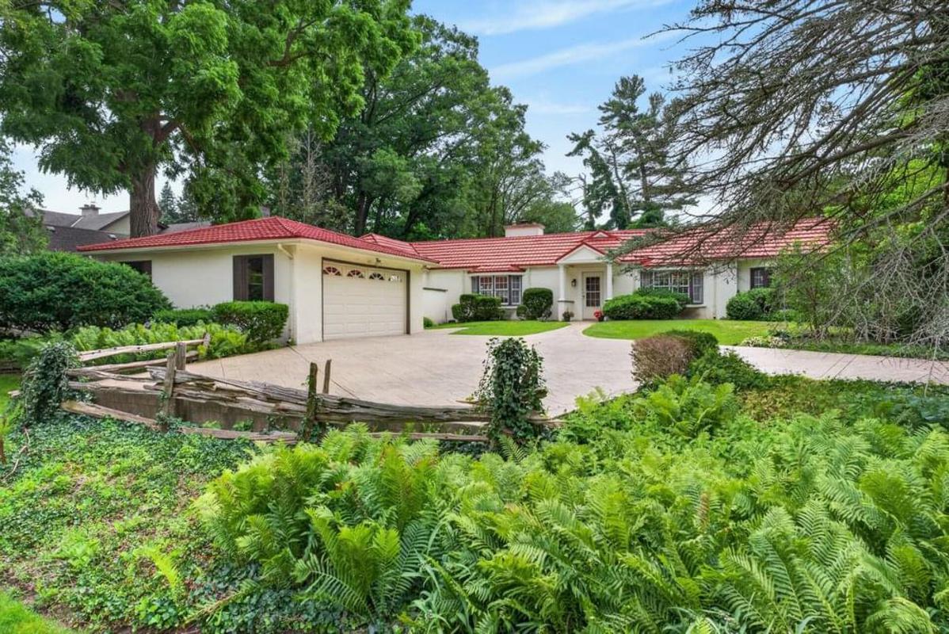
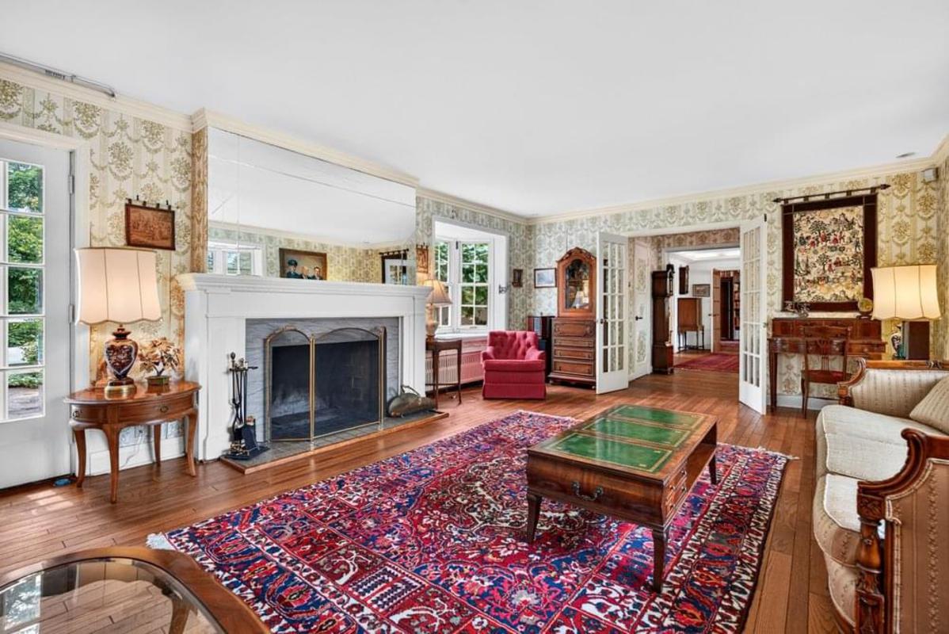
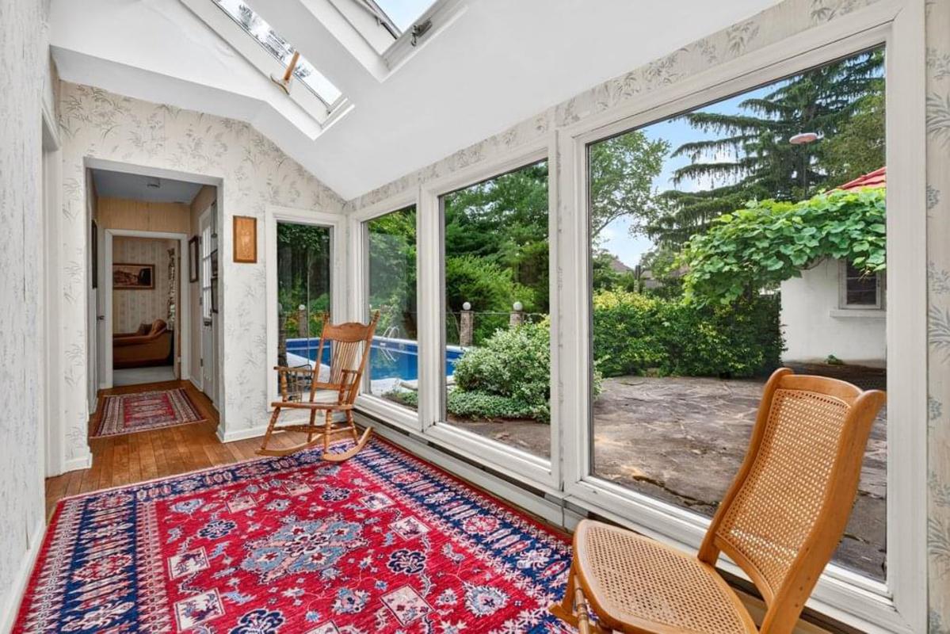
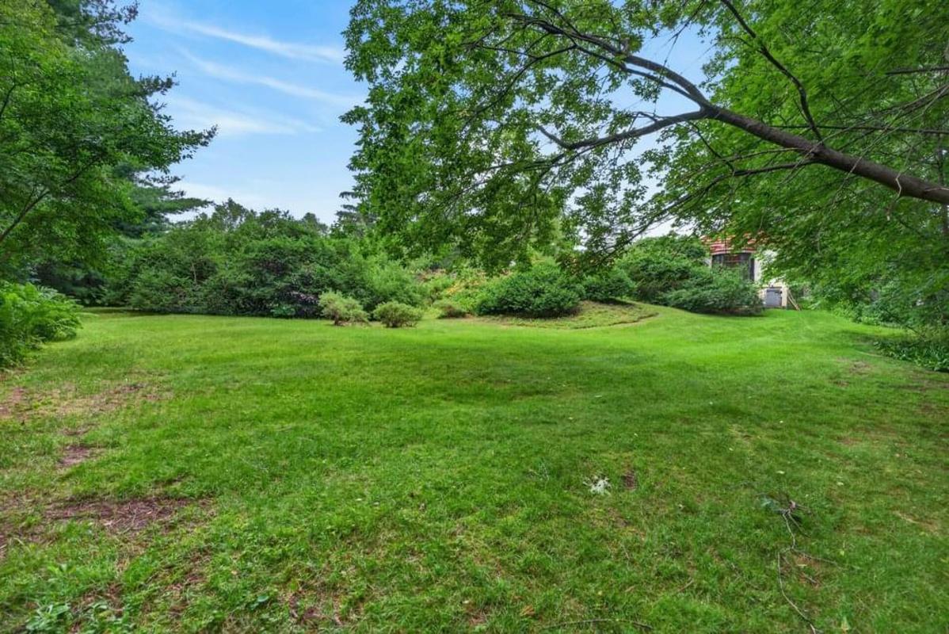
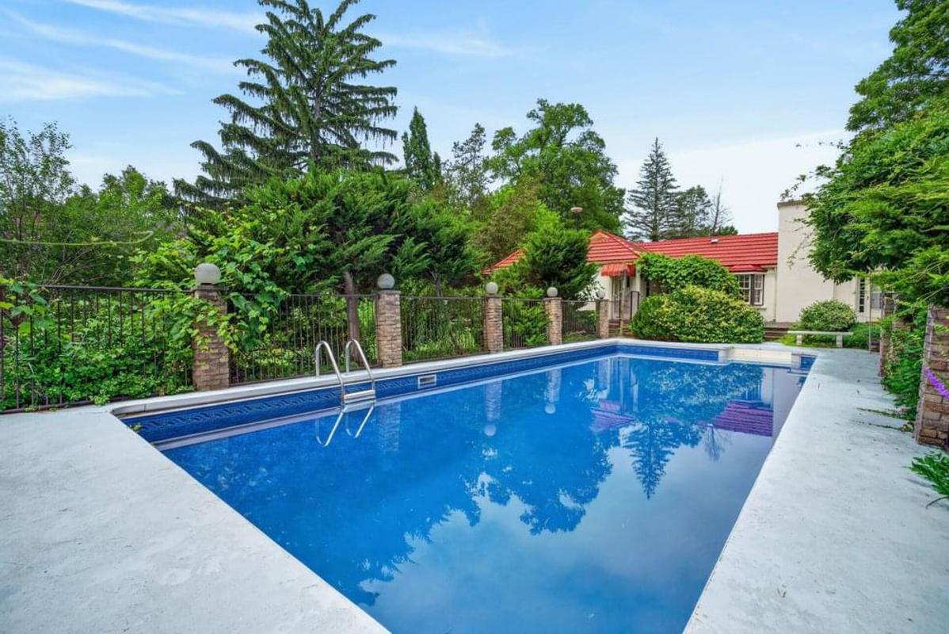
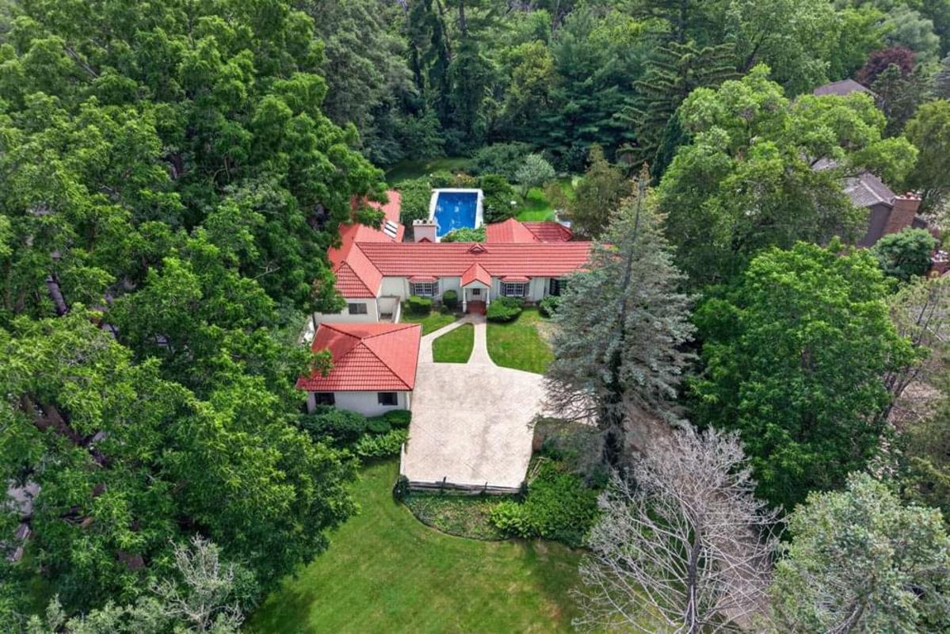
As you drive up the curving driveway, this stately ranch-style bungalow is distinguished by its roof of red-coated panels, with loads of charm and character inside. Situated in prime, Morrison area of southeast Oakville, on an exceptional 1+ ACRE lot with tall trees and English-country gardens, abutts Morrison Creek at the back. The home offers a sense of timeless elegance and warmth, with rich solid-wood floors in principal rooms and light pouring in from multiple bay windows throughout. Walk into the refined living room/great room and find a grand, wood-burning fireplace, and exceptional views of the backyard through bay windows. The dining room offers a sophisticated light-filled space from a front-facing bay window and provides ample table room for large gatherings. Next to the dining room is the charming office space, with built-in bookshelves and wood floors. There is a potential in-law suite at the end of this row, with a 4-pc bathroom. The eat-in kitchen provides plenty of cupboard space and a cozy sunroom add-on (the 'Annex') which overlooks the gardens. The charming primary bedroom is on the front southeast corner of the home with a walk-out to a private courtyard, and offers a 4-pc ensuite bathroom, walk-in closet, and an adorable alcove. Down the hall there is a sunny hallway through to the back wing, overlooking the 2nd private courtyard and 40' salt-water pool, skylights and a separate entry. This wing includes 2 bedrooms plus a 5-pc bathroom. The property provides lovely landscaping with tall trees and fragrant bushes in the expansive backyard, plus a 40' long, inground, salt-water swimming pool, with a large lounging pad and brick wall 'fence' just tall enough to provide privacy yet enjoy the towering trees of the majestic yard, at the same time. There is a 2-car garage and ample parking on the driveway. Oakville Trafalgar High School district.
Showings by appointment only.

Kim MacKay
RE/MAX Escarpment Realty Inc
Broker


MAKE AN INQUIRY
Please complete the form below to learn more about this property.