


416 Wedgewood Drive, Oakville, L6J 4S4
- Ref: 40872828
- Type: Single-Family Home
- Availability: For Sale
- Bedrooms: 5
- Bathrooms: 6

Full Details
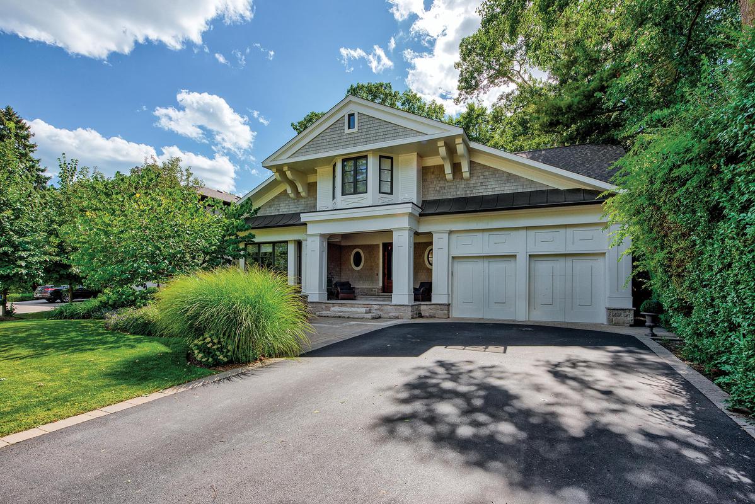
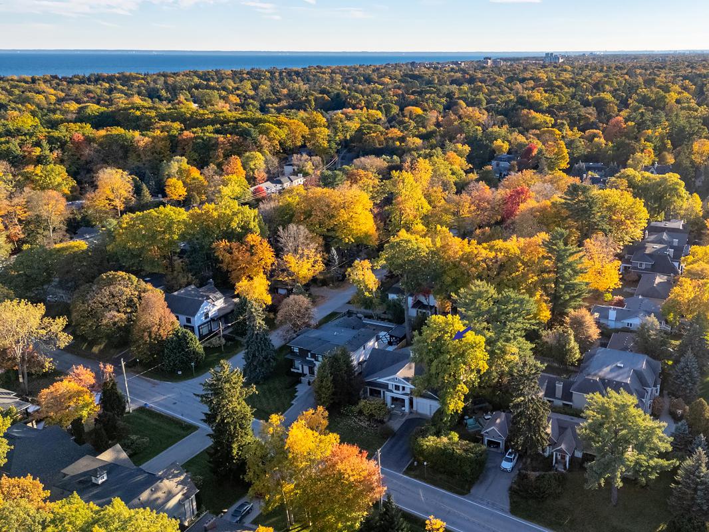
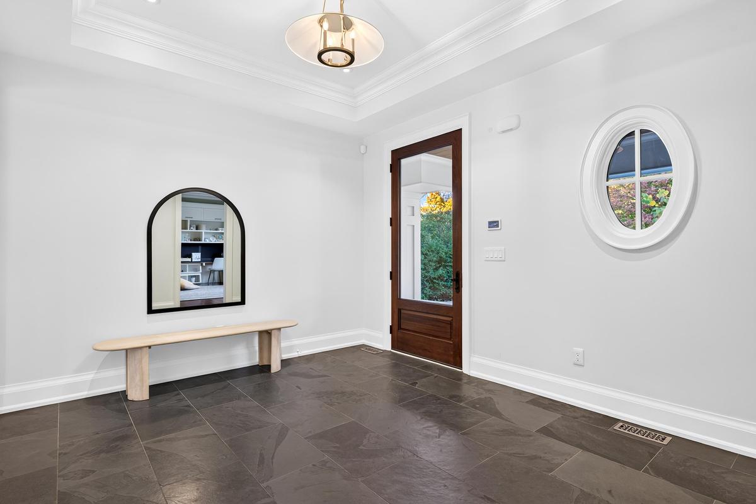
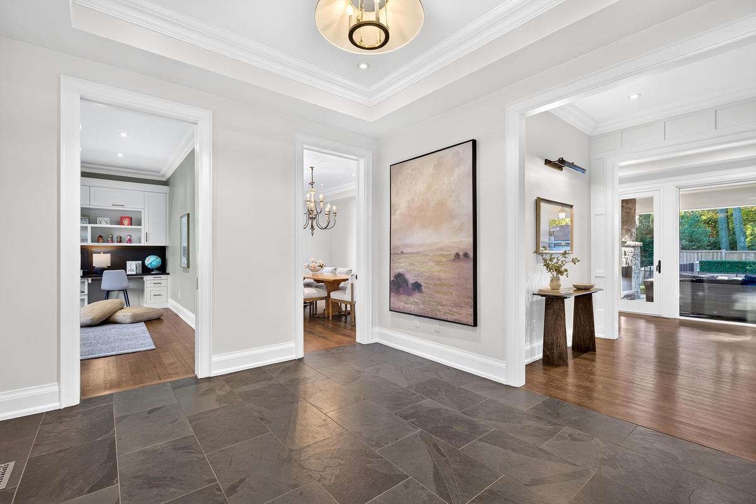
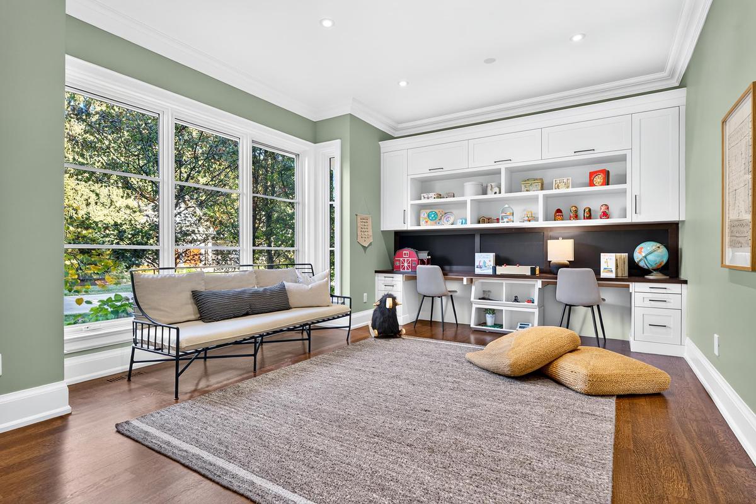
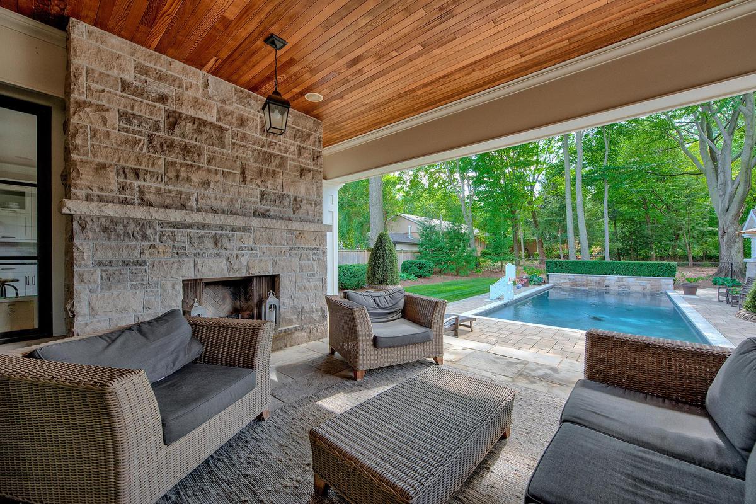
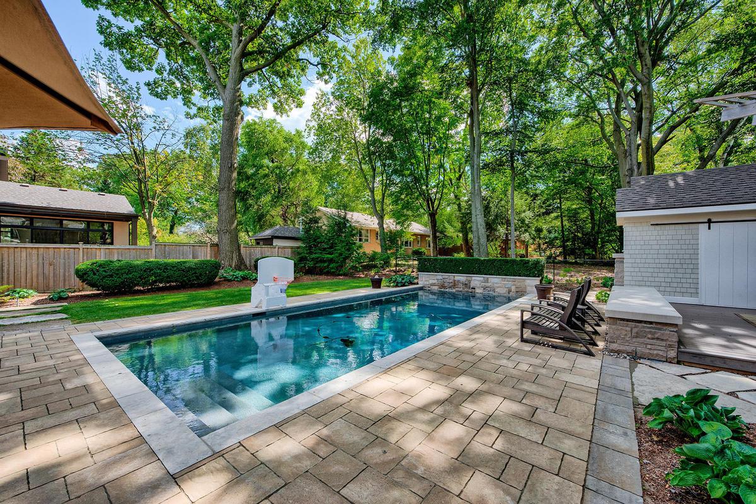
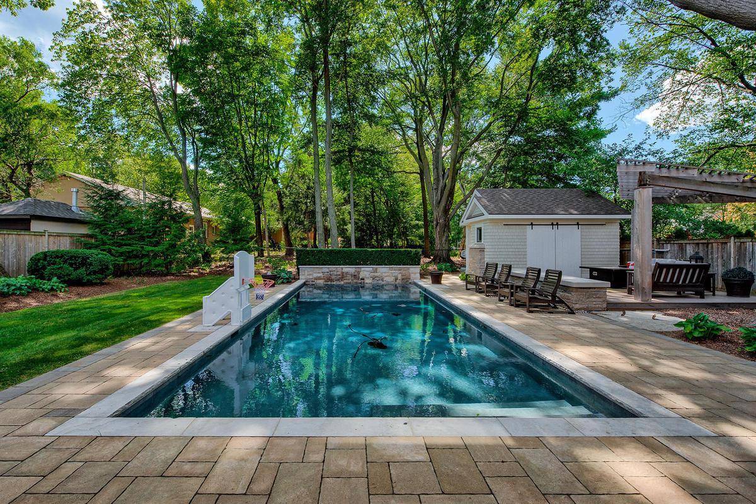
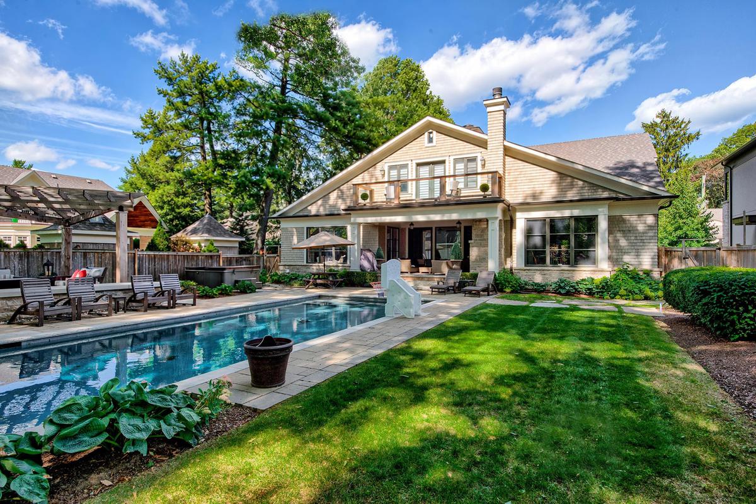
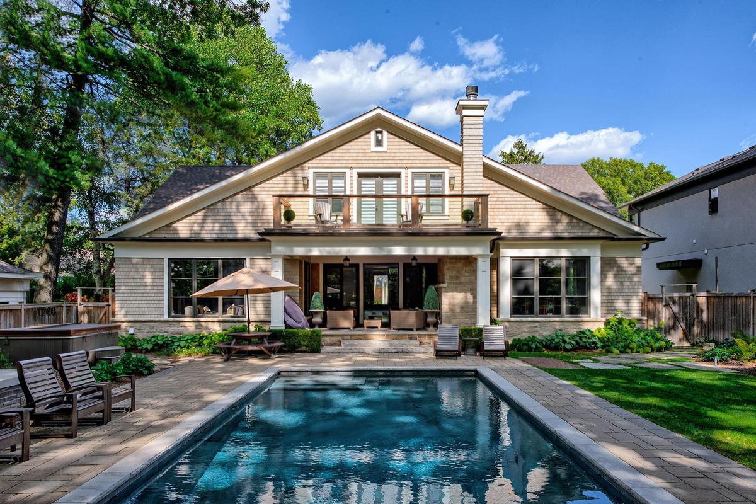
Set on a prime west-backing lot in Morrison, one of Southeast Oakville's most established + distinguished neighbourhoods, this custom-built family home offers a compelling blend of thoughtful design, enduring quality + an exceptional natural setting. Mature trees + dense greenery create a beautiful backdrop for the coastal-inspired custom home. The interior welcomes with formal foyer with fine finish details of natural stone + plaster crown, previewing the exceptionality in chosen materials for this home. The exterior is a natural extension with stone portico with wood burning fireplace, linear pool + layered gathering areas.
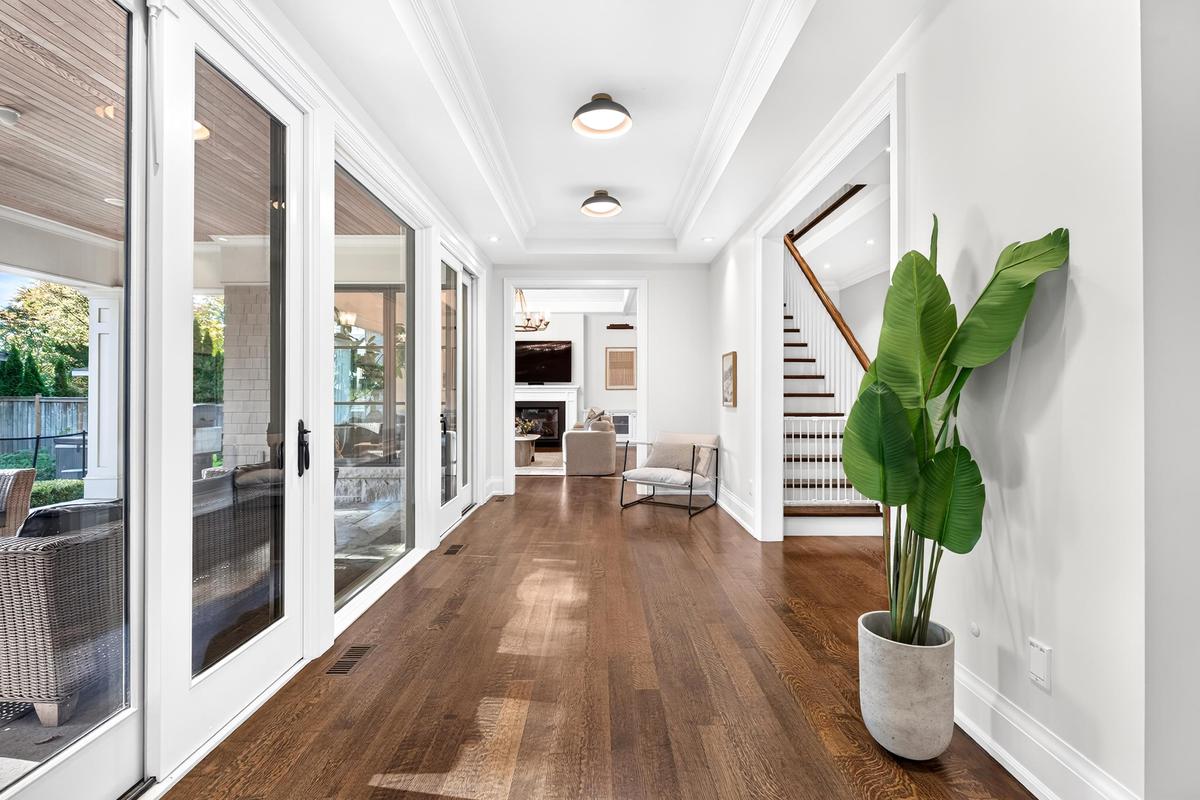
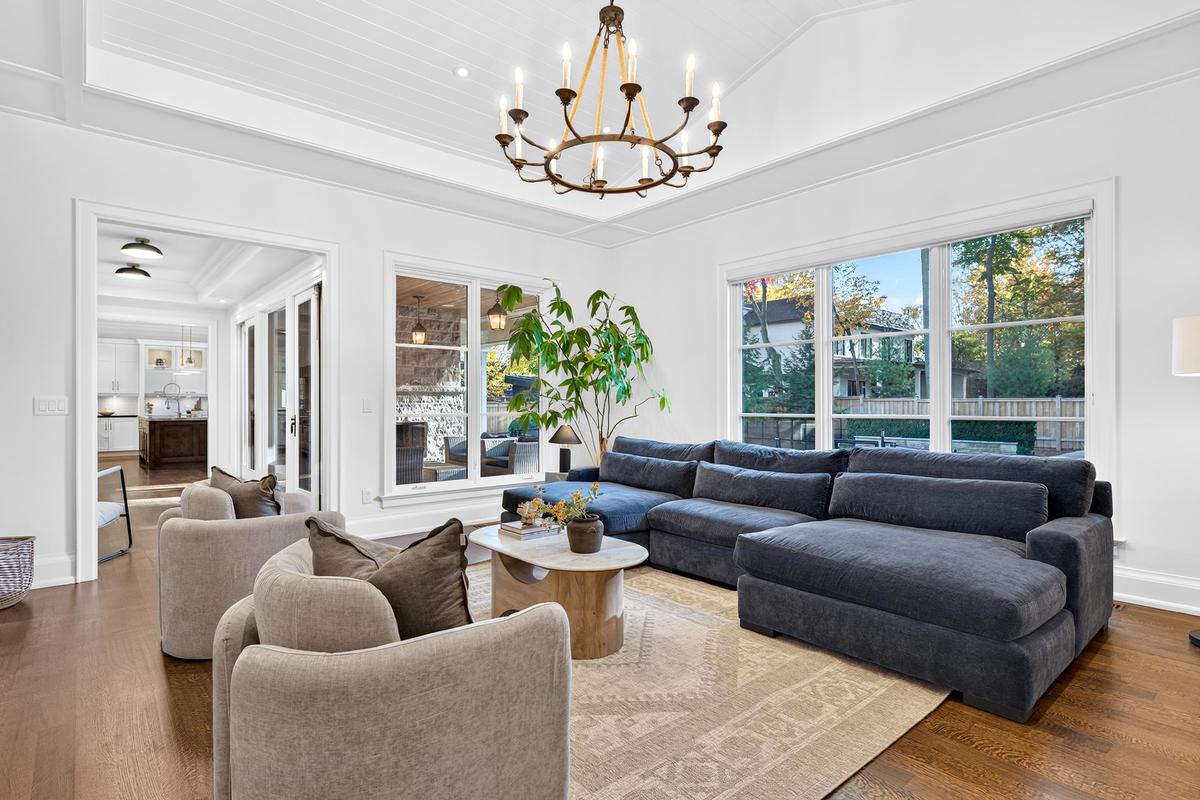
Expansive principal spaces, abundant natural light + vaulted ceilings establish a sense of volume, while plaster crown moulding, natural stone + mixed wood finishes lend warmth + architectural refinement. A thoughtfully considered floor plan creates an effortless transition between living spaces, with full-height glazing providing a striking focal point + opening directly to the rear stone portico. This seamless connection between the chef's kitchen, great room + outdoor living areas enhances both everyday living + entertaining.
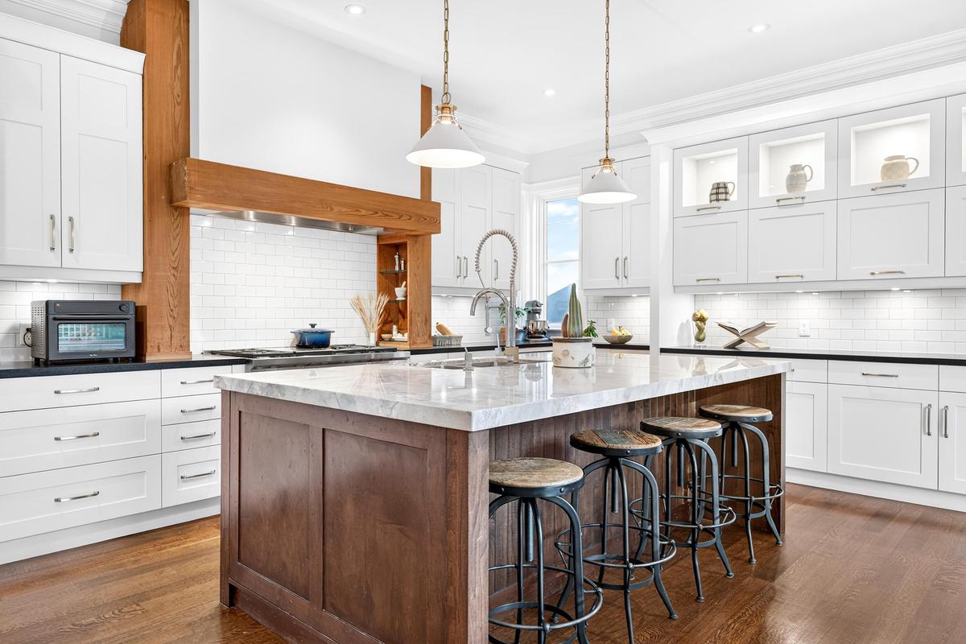
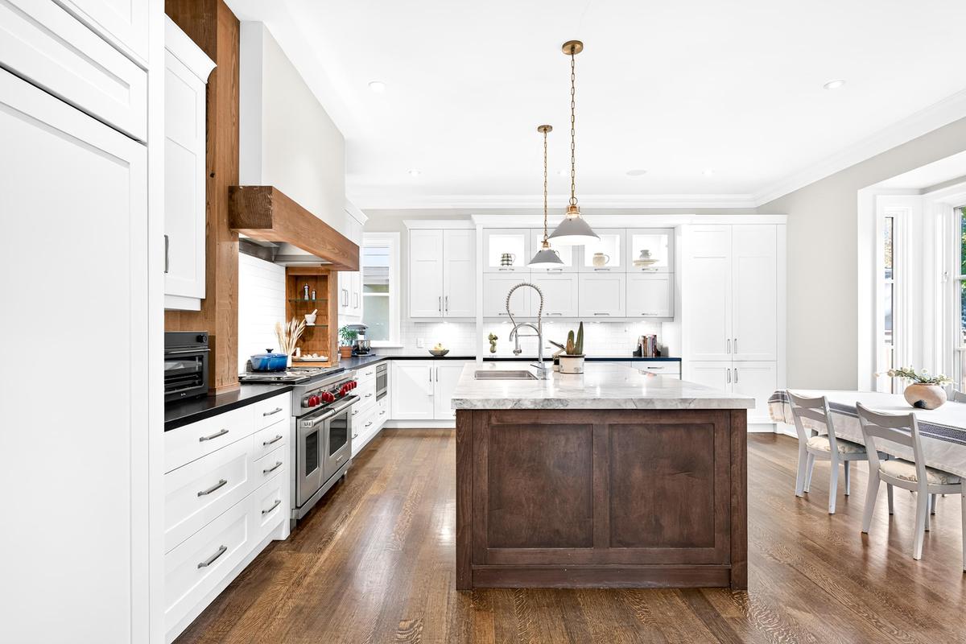
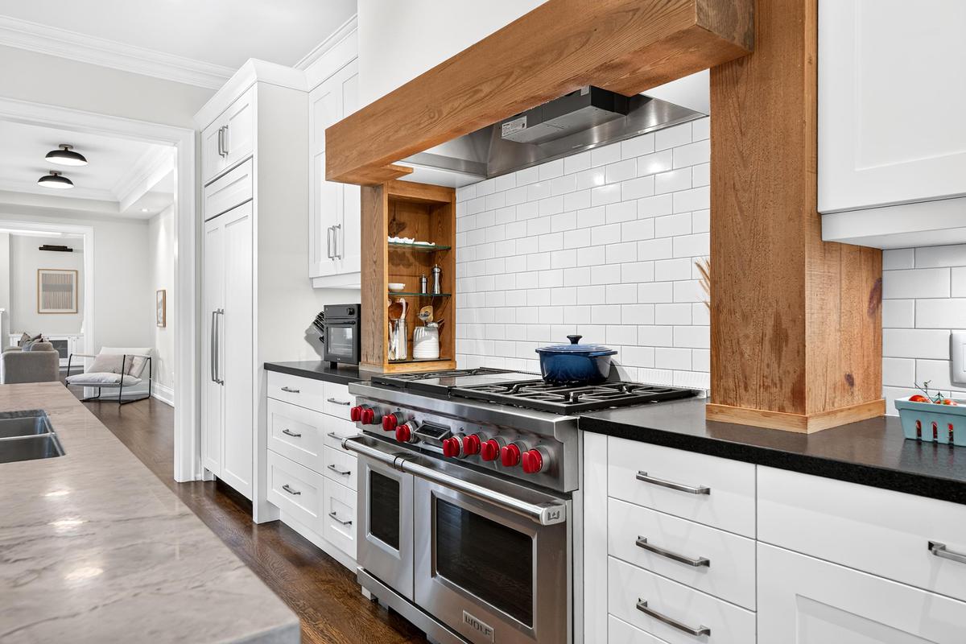
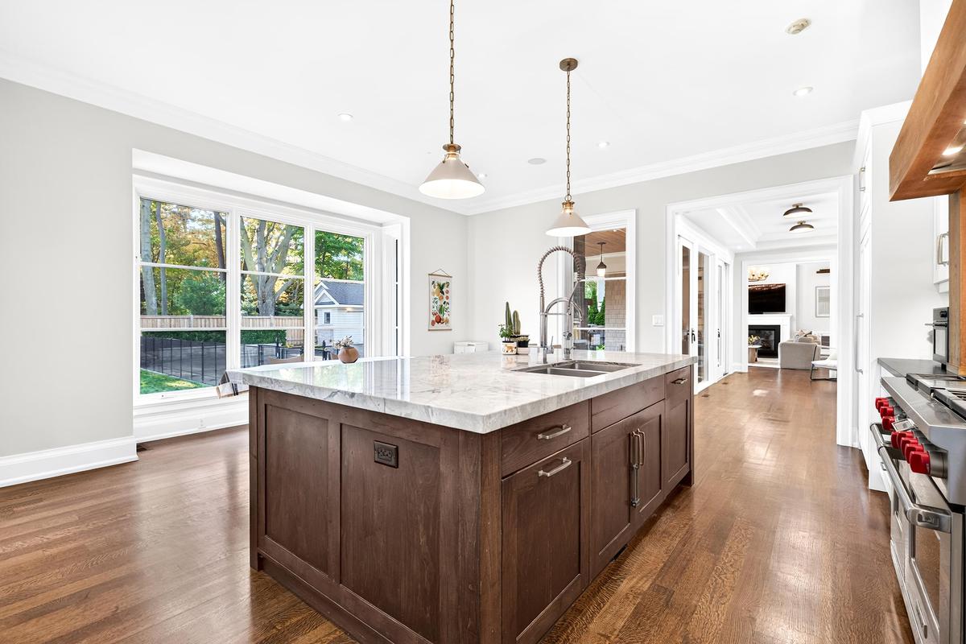
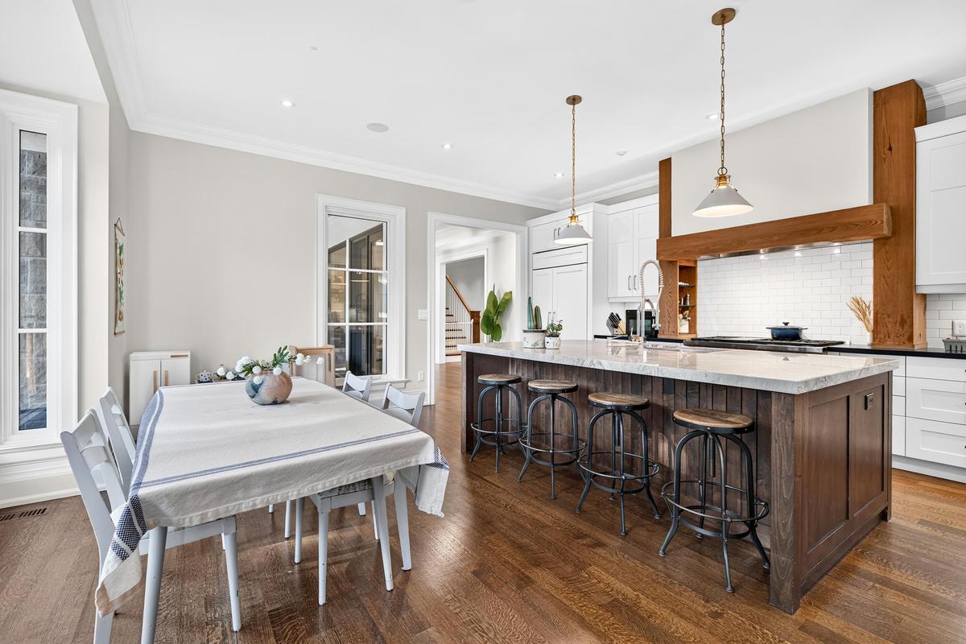
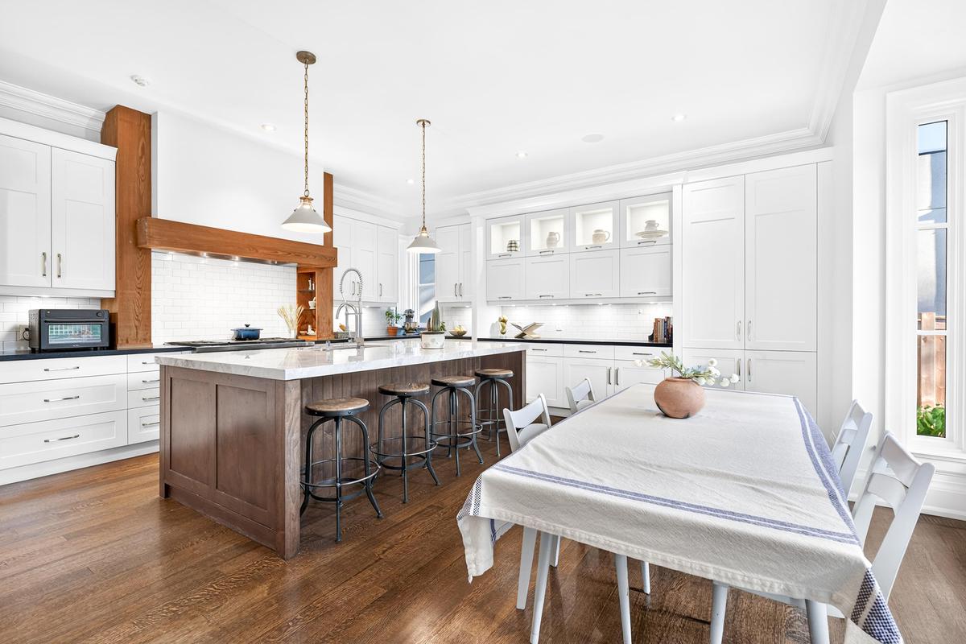
The generous eat-in kitchen is a defining feature, balancing traditional detailing with a refined transitional aesthetic. Timeless white cabinetry, an oversized island + carefully selected stone are complemented by contemporary accents, while a distinctive wood stove canopy introduces depth, texture + character.
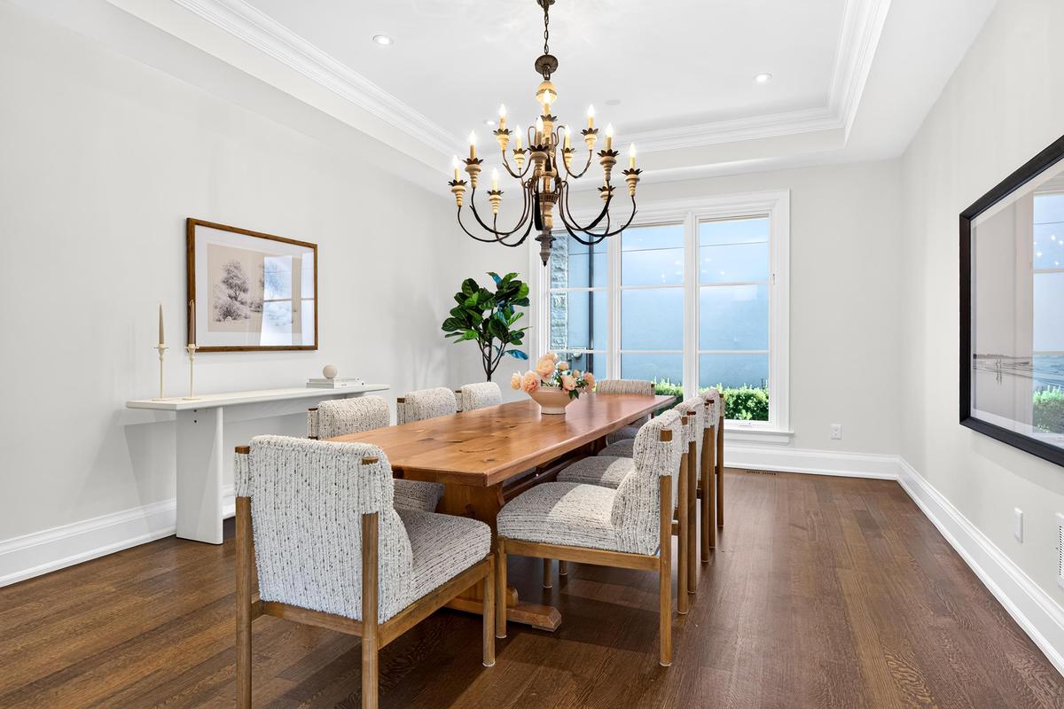
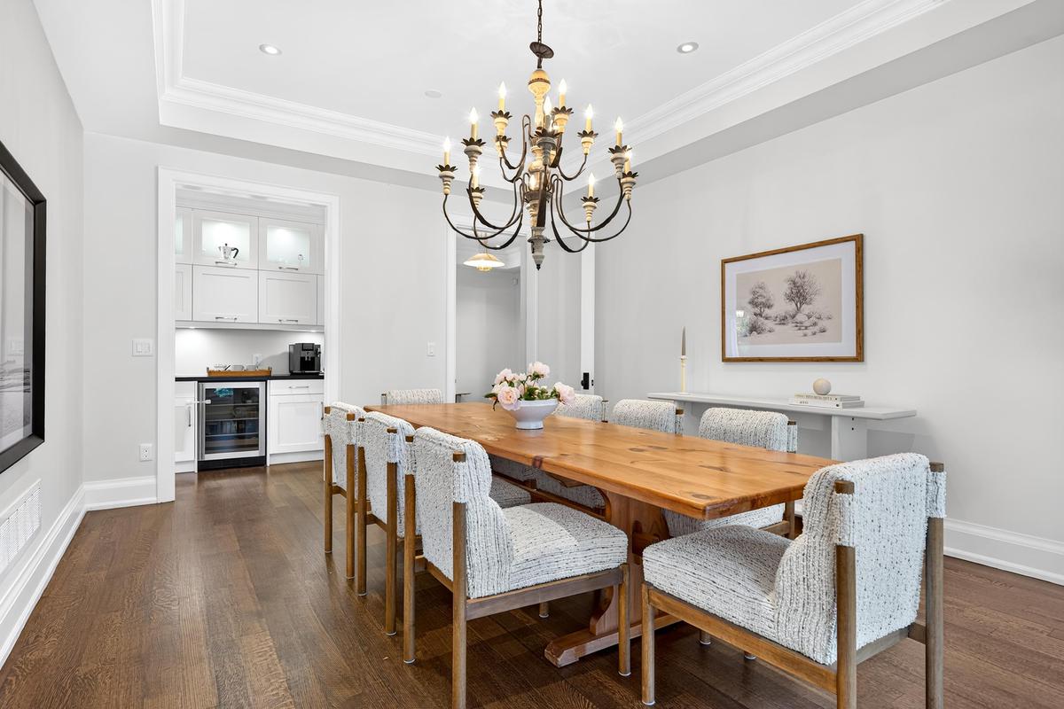
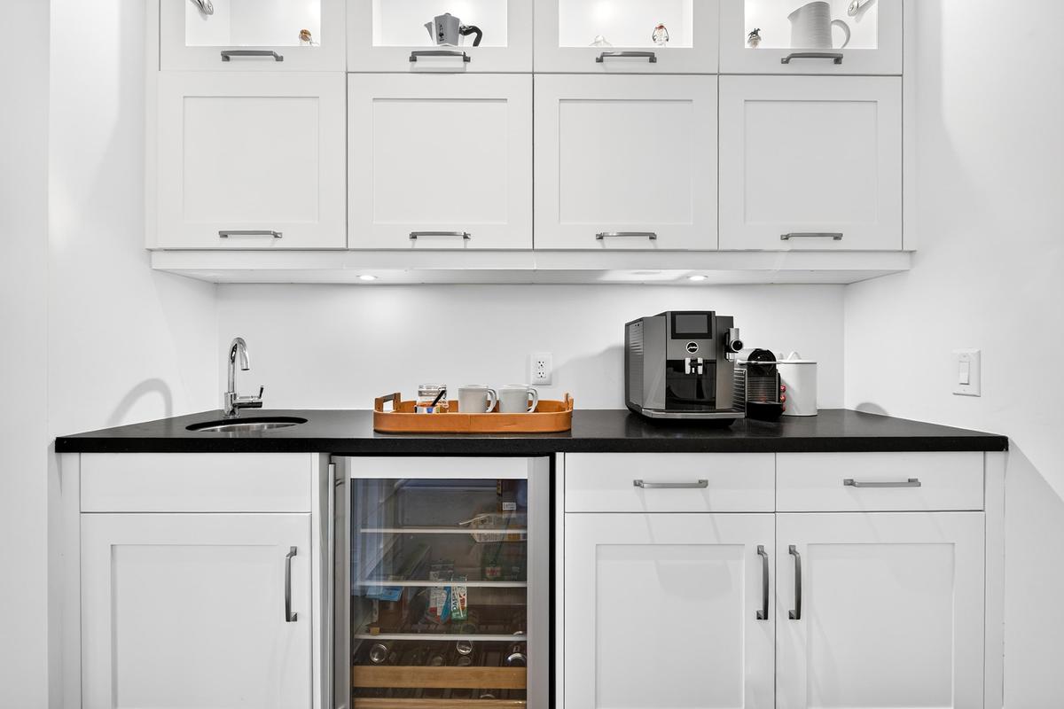
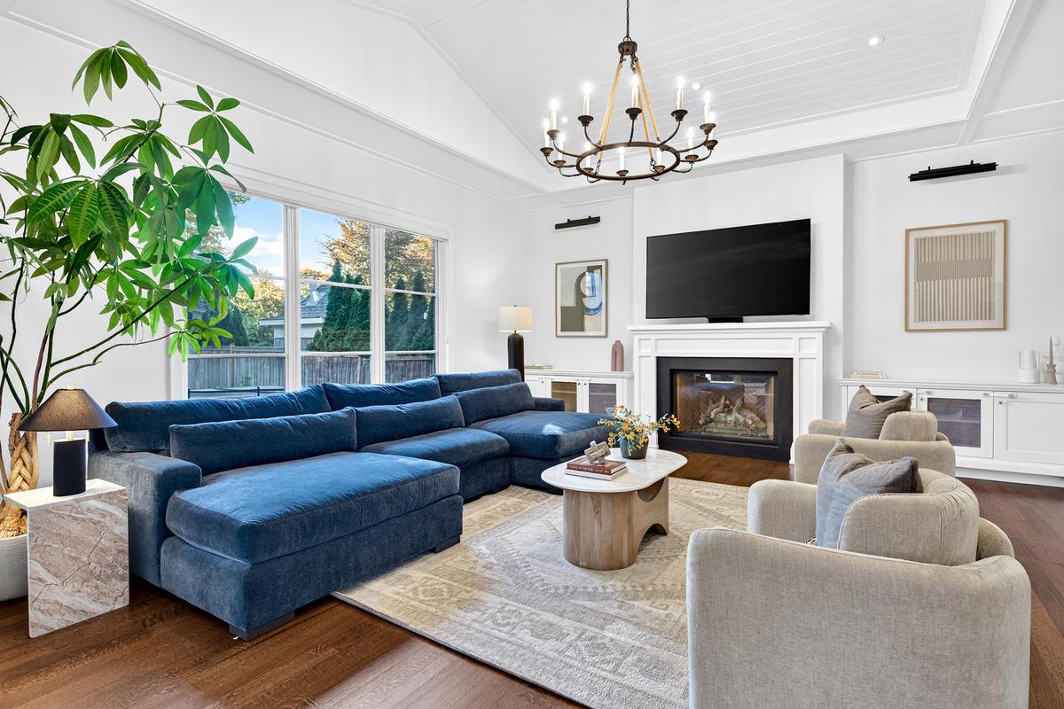
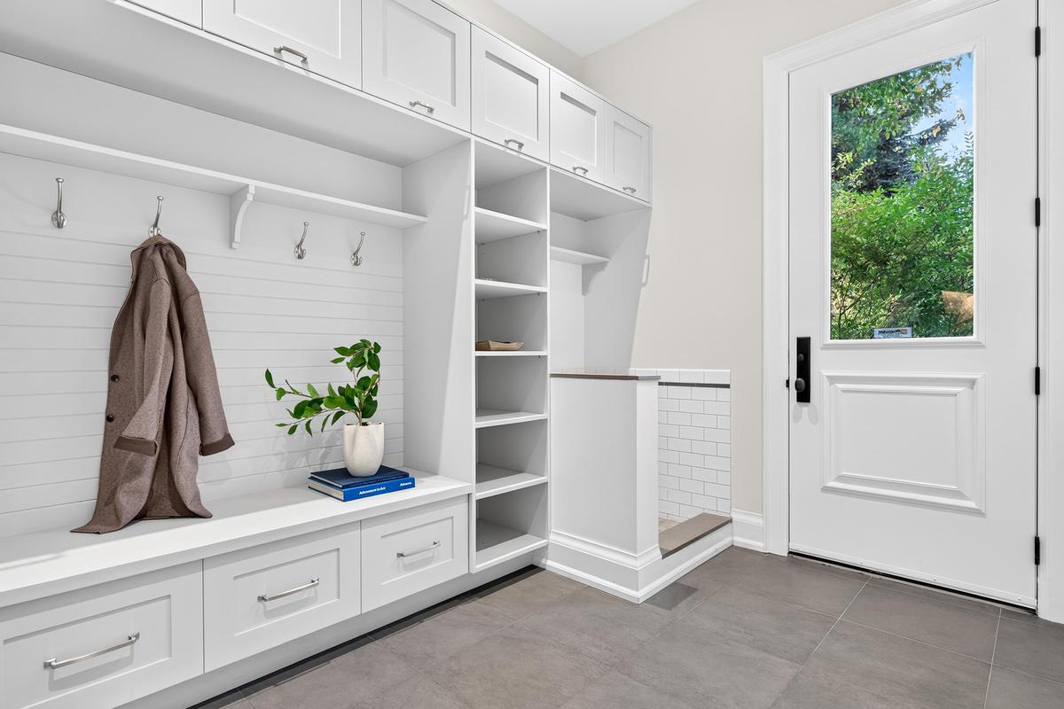
The adjoining great room is equally compelling, with expansive windows framing views of the gardens, a feature fireplace + tongue-and-groove wood ceilings that lend additional architectural interest. A generously proportioned dining room is complemented by a well-appointed servery, while the front principal room offers versatility as a formal living room or private main-floor office. Completing the level, a spacious mudroom with direct garage access, custom storage + a dedicated dog wash brings thoughtful functionality to the home's beautifully considered design.
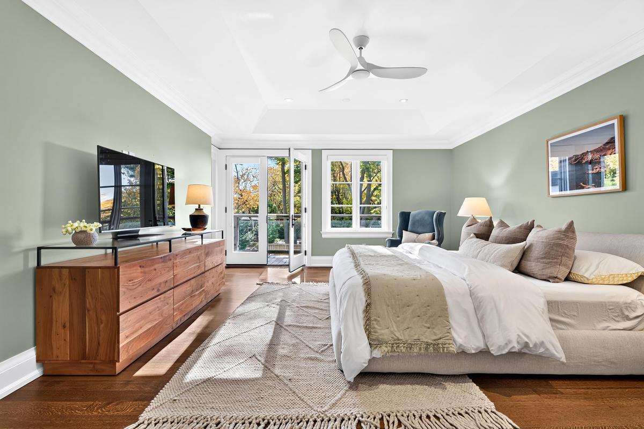
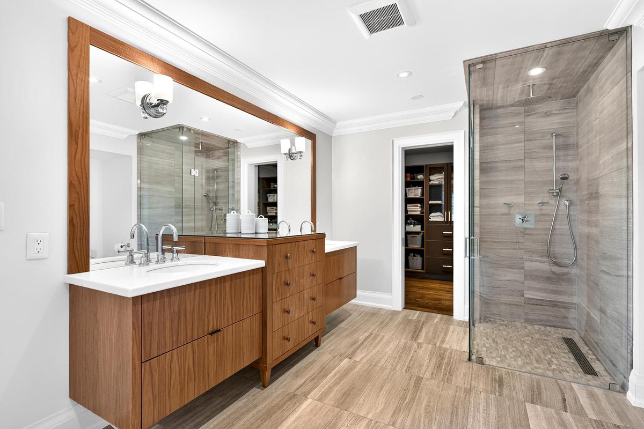
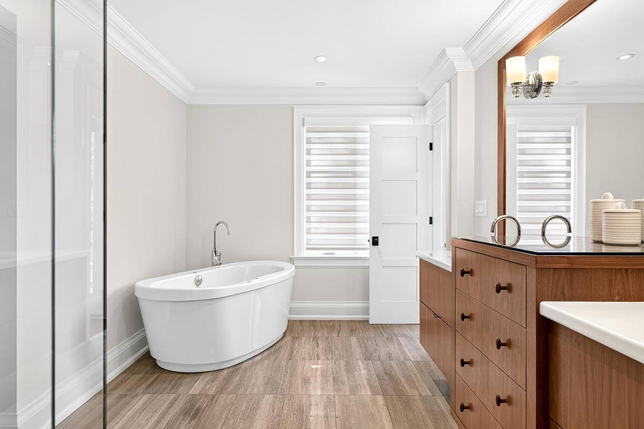
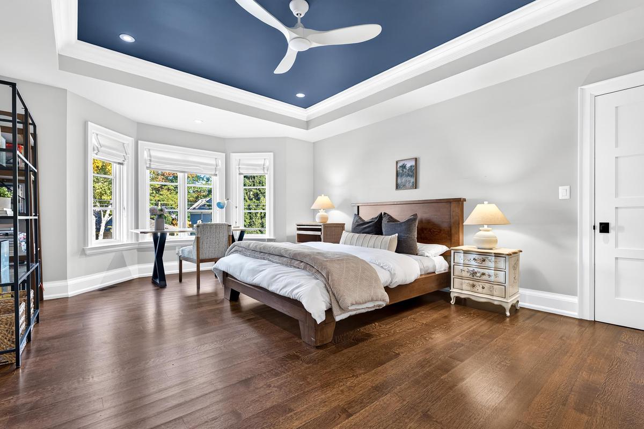
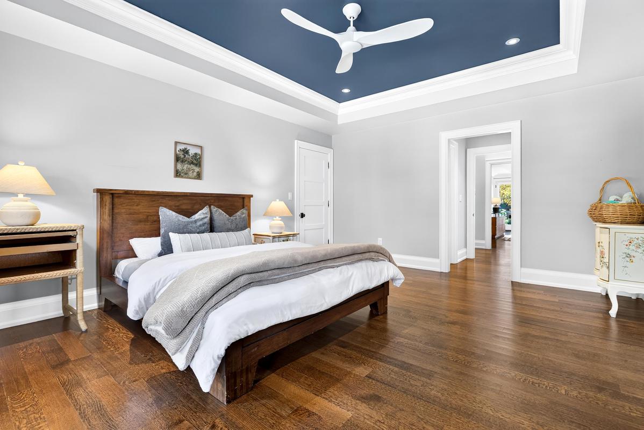
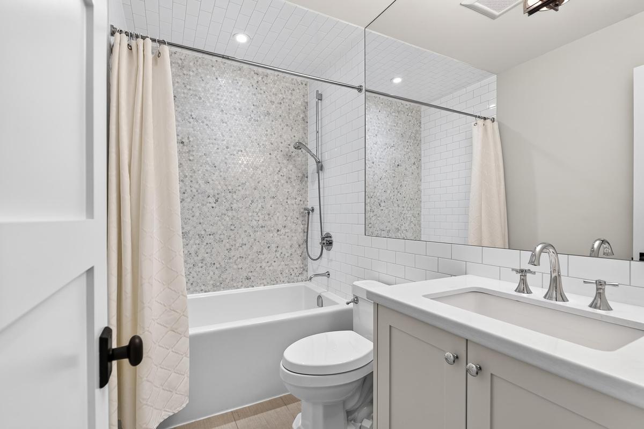
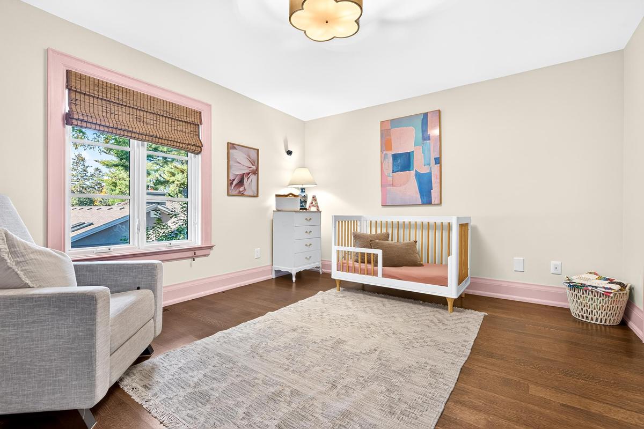
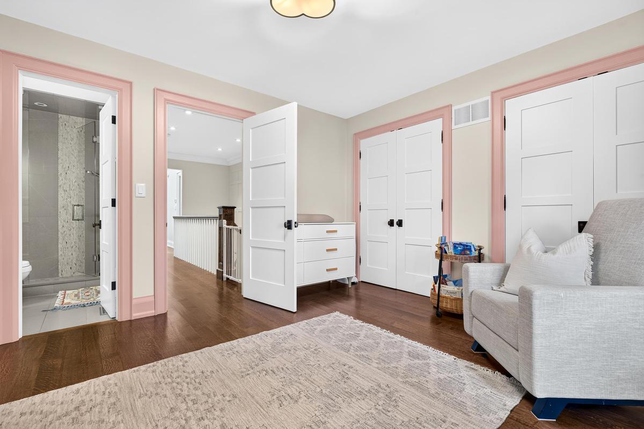
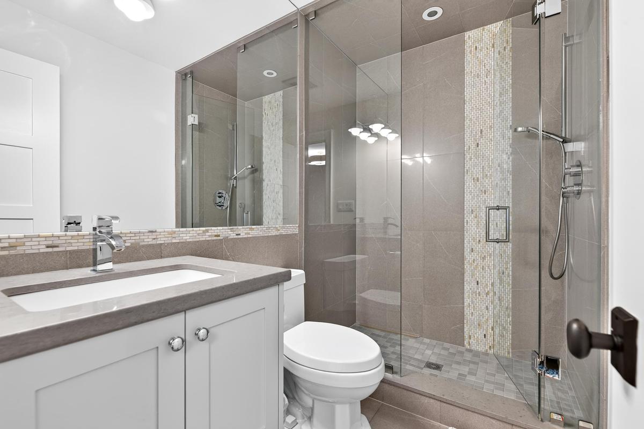
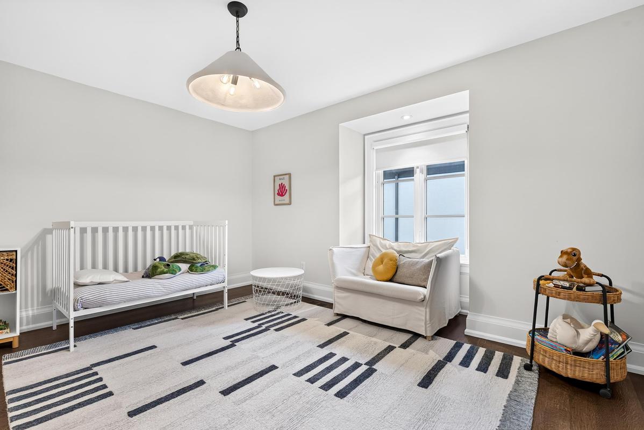
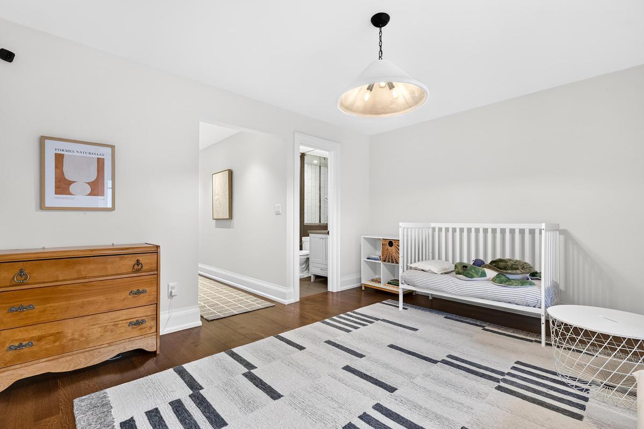
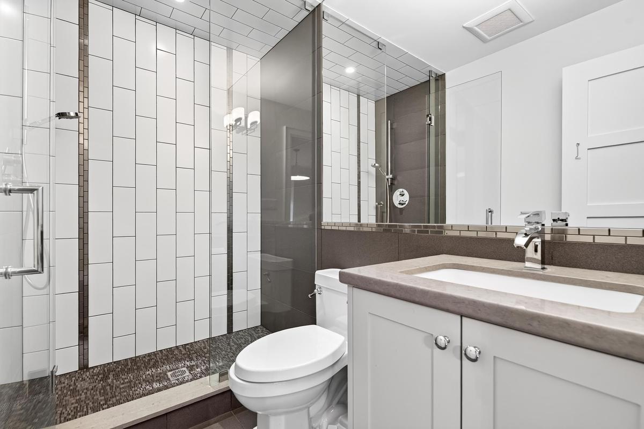
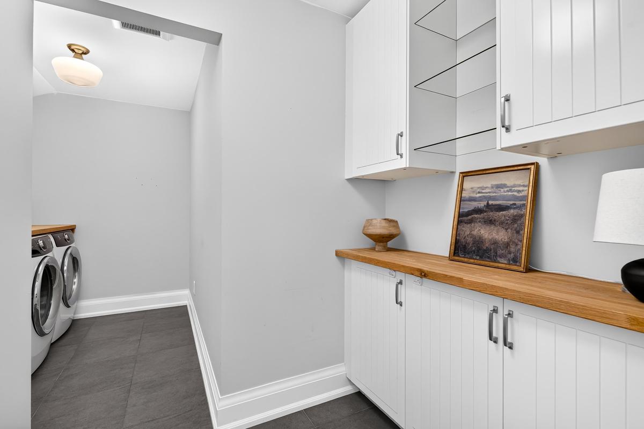
The second level continues the home's emphasis on generous proportions, bespoke detailing + refined finishes. Four spacious bedrooms, each appointed with double or walk-in closets + private ensuites, offer comfort + a sense of individual retreat. Beautifully crafted millwork adds depth + distinction, while a windowed cupola provides a striking architectural feature + enhances the sense of volume throughout the upper level. The primary suite is a particularly inviting retreat, complete with a private balcony walkout + a luxuriously appointed ensuite + incredible dressing room. Conveniently located laundry completes this thoughtfully designed level.
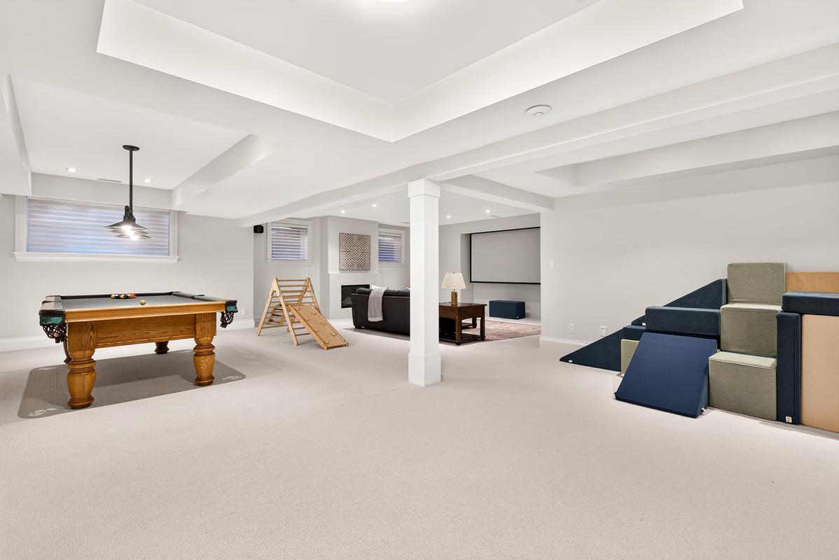
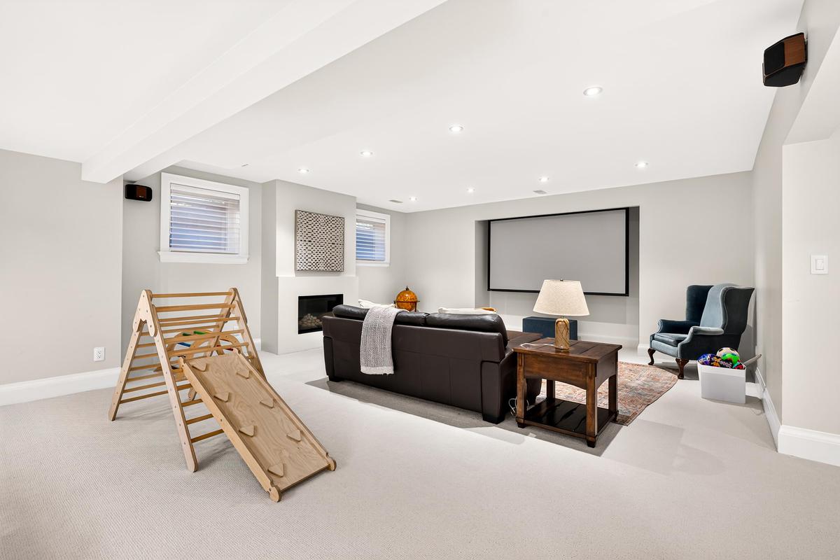
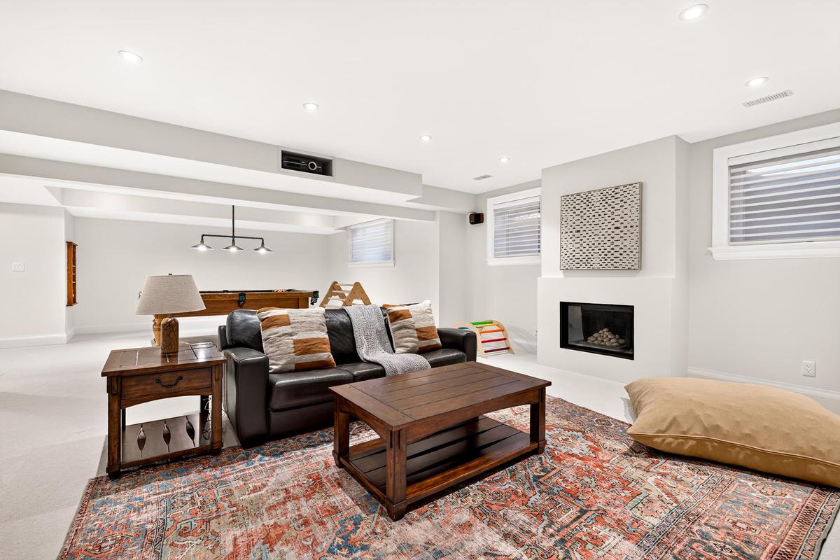
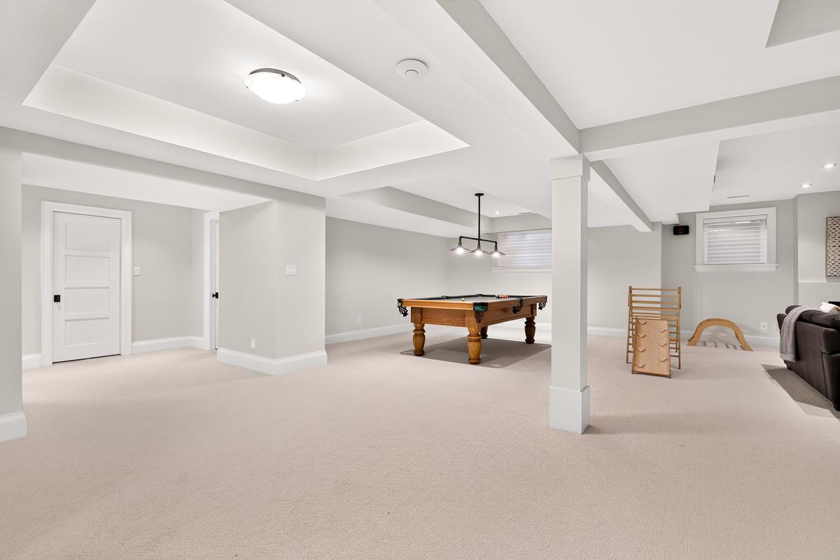
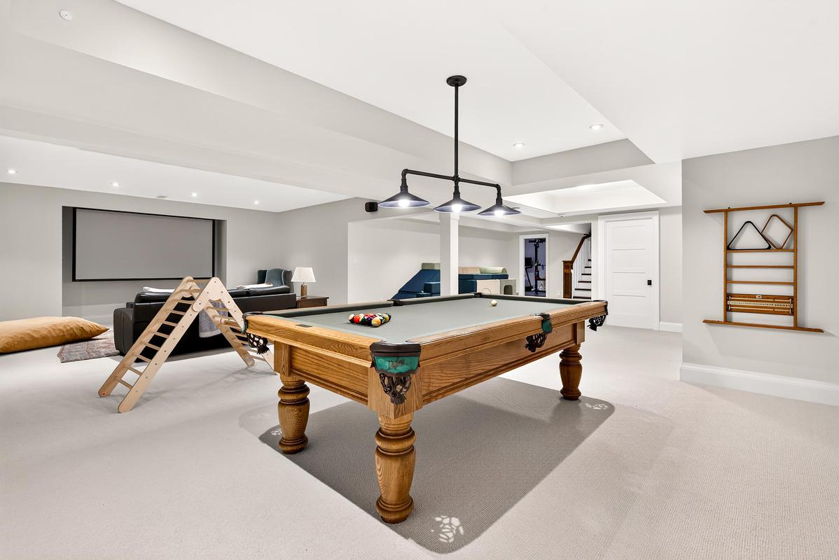
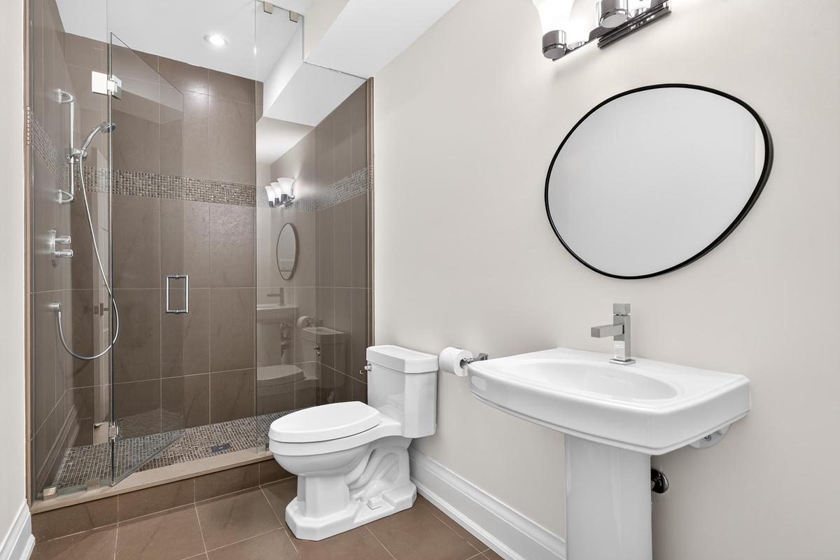
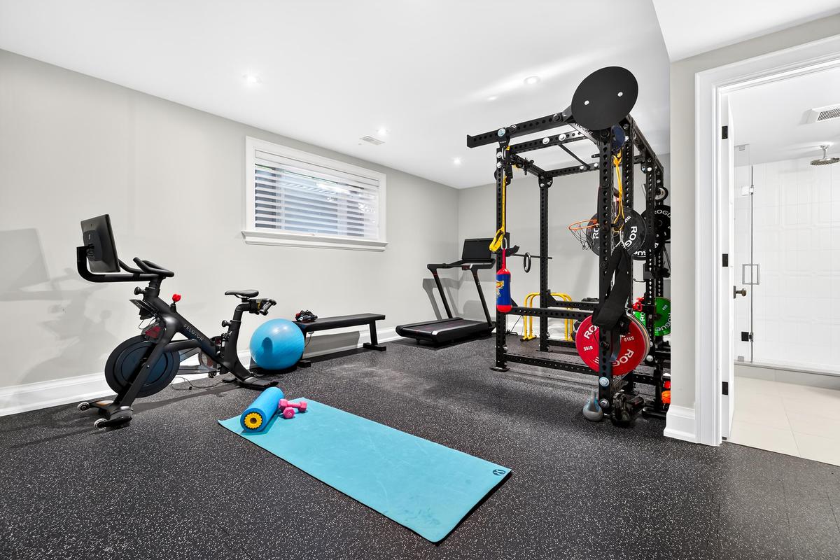
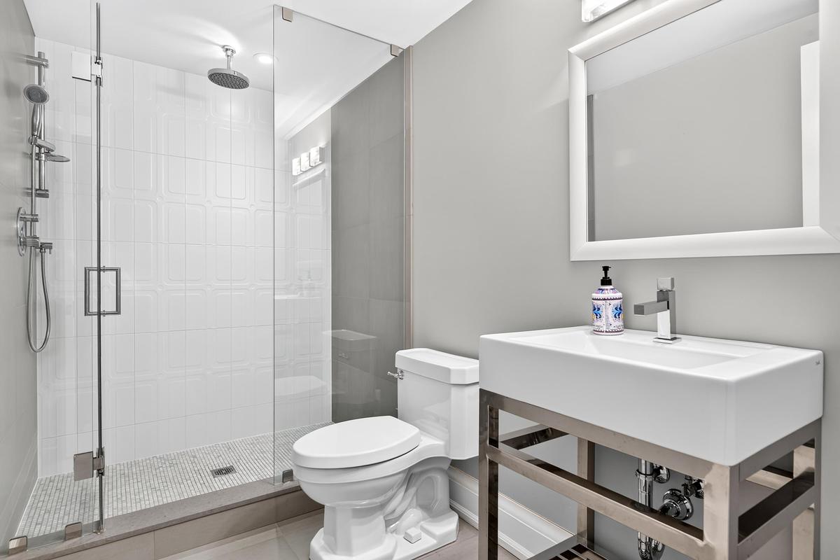
Refined finishes continue throughout the lower level, featuring an expansive recreation space, dedicated theatre with projection screen + gas fireplace + an adjoining billiards area. A well-appointed gym with mirrored wall, double closets + ensuite is complemented by a fifth bedroom + full bath. Generous in scale + versatile in function, this exceptional space is designed for both family enjoyment + entertaining.
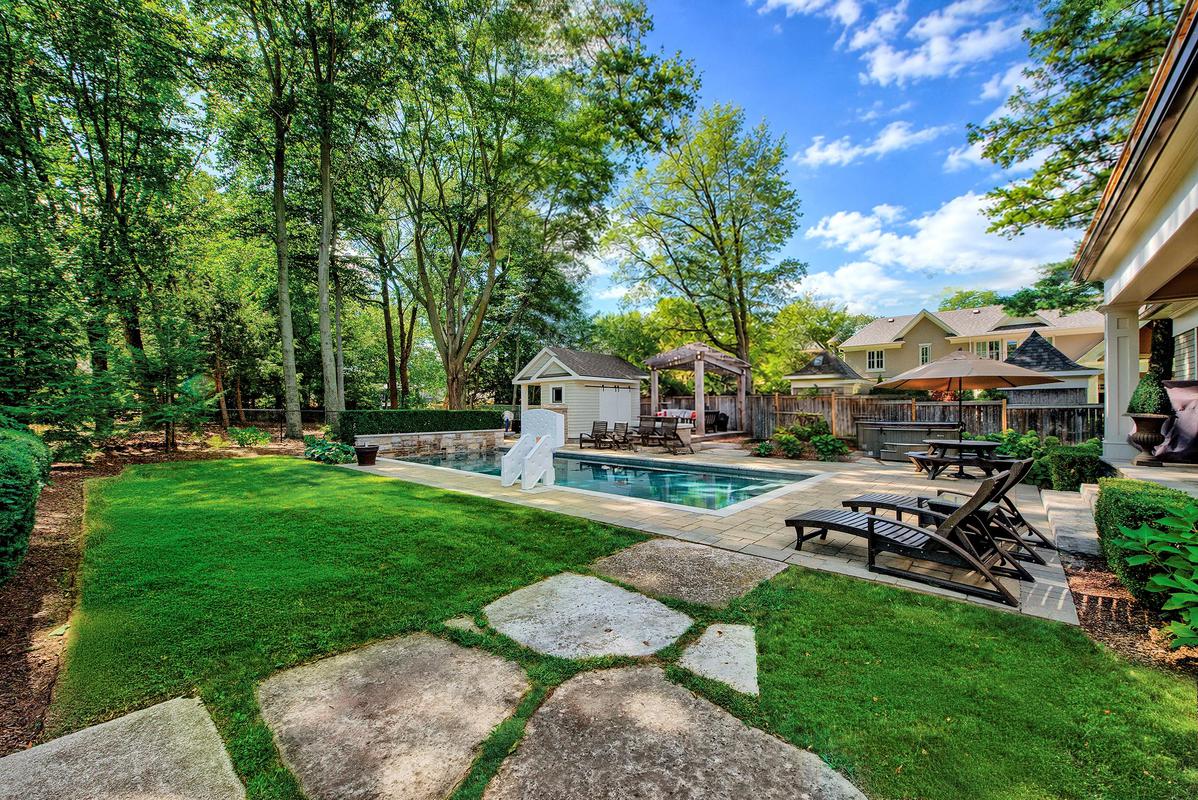
The beautifully landscaped rear grounds offer an exceptional setting for outdoor living, with an inviting inground pool, expansive stone terrace + generous level lawn framed by mature trees. Multiple lounge + dining areas create a natural setting for summer entertaining, while the covered stone portico with fireplace extends the living space outdoors, offering a retreat across the seasons. The property enjoys a distinctive setting defined by mature tree canopies, custom homes + a longstanding connection to nature.

Brad Miller
Century 21 Miller Real Estate Ltd
Broker


MAKE AN INQUIRY
Please complete the form below to learn more about this property.